
Frame Tents
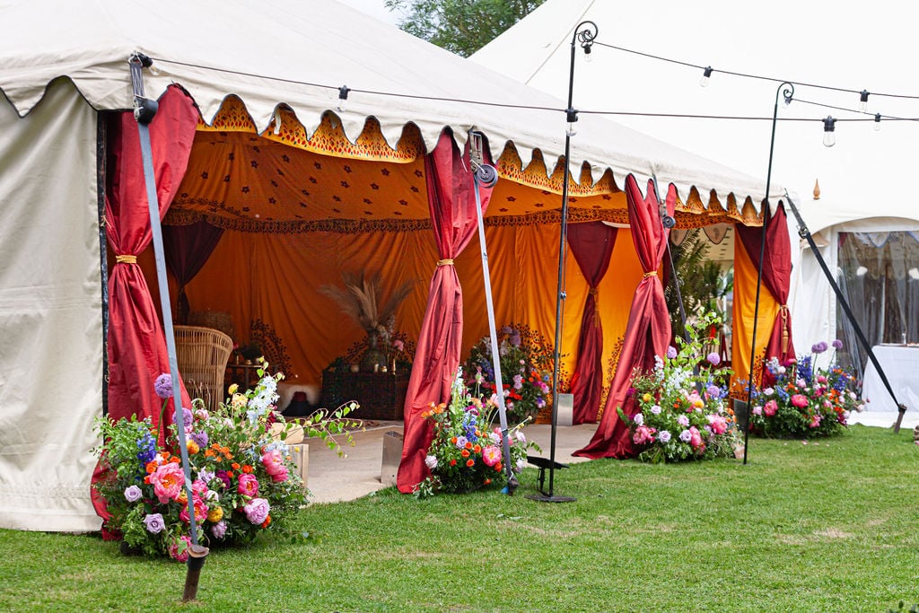
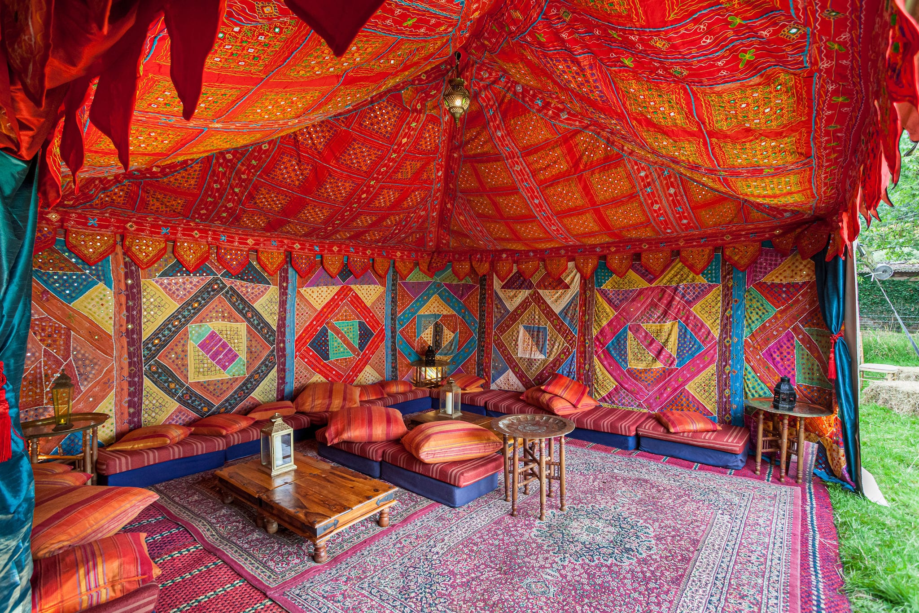
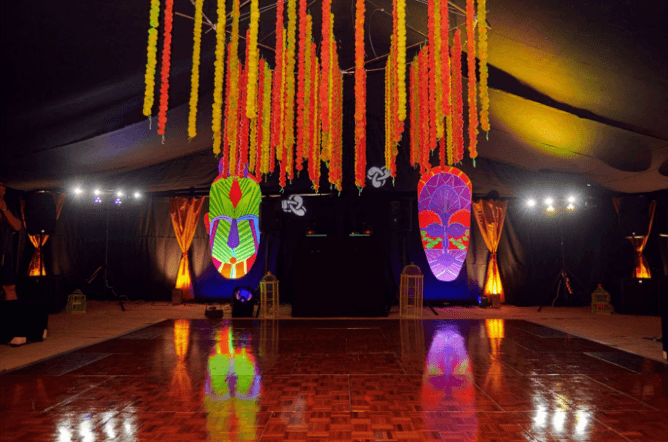
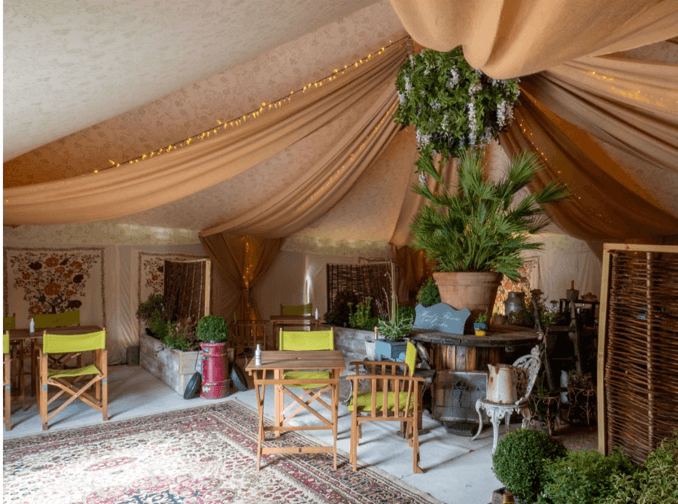
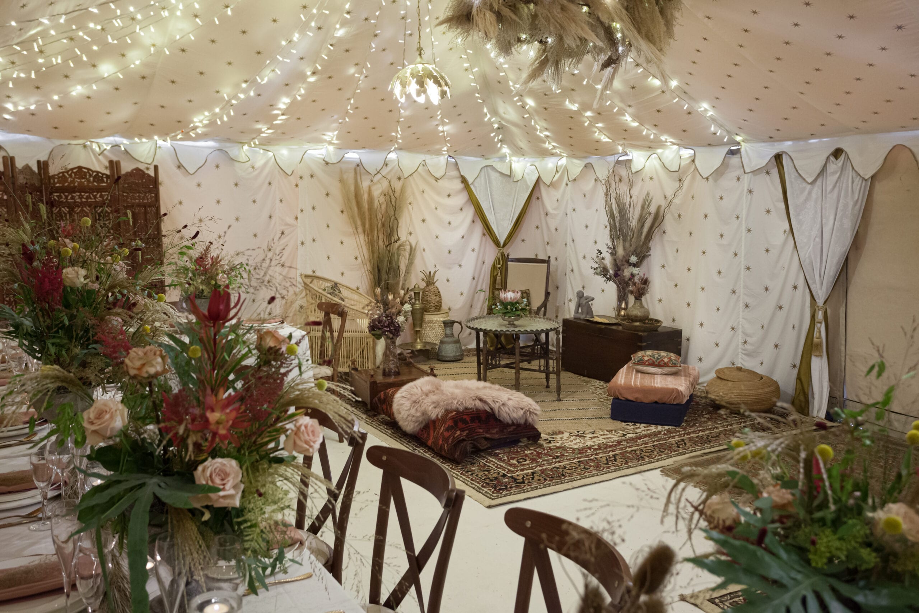
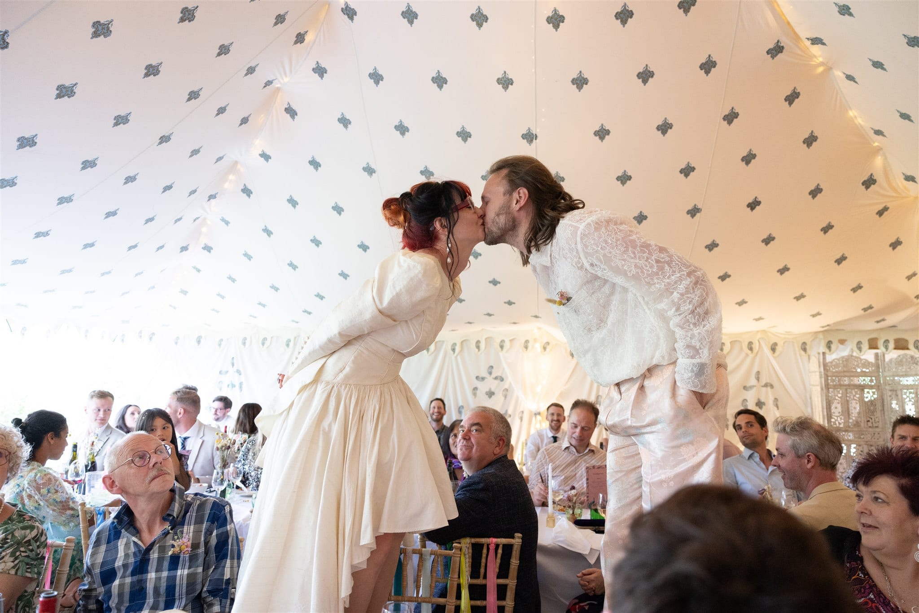
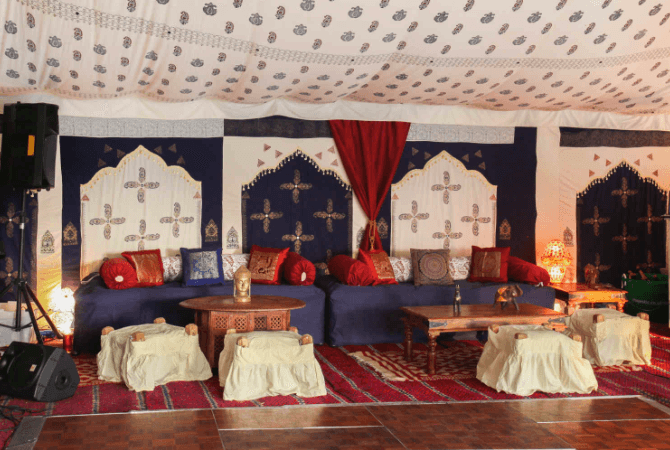
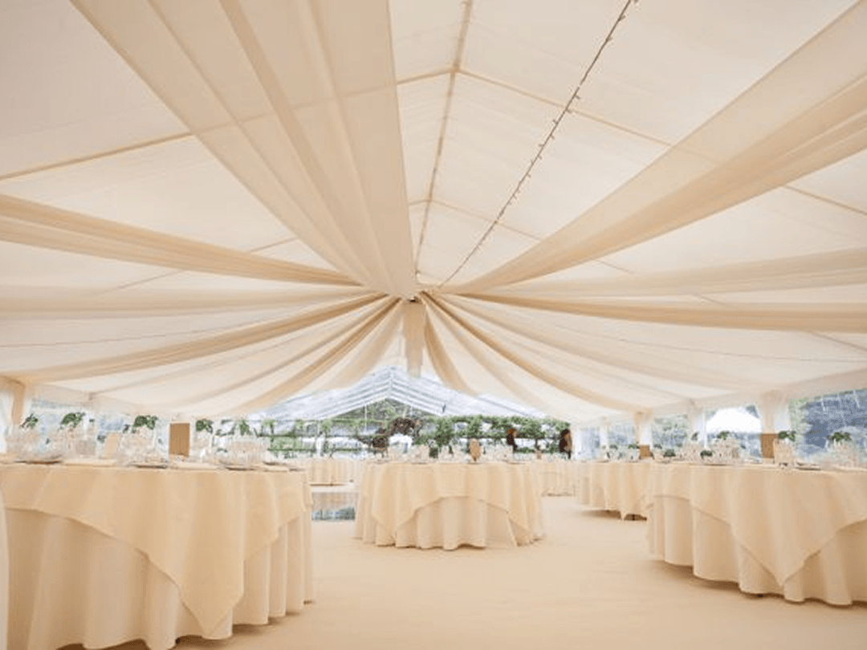
Free-standing and pole-free inside, our frame tents are the heart of the collection, each one defined by its own richly patterned, hand-finished interior.
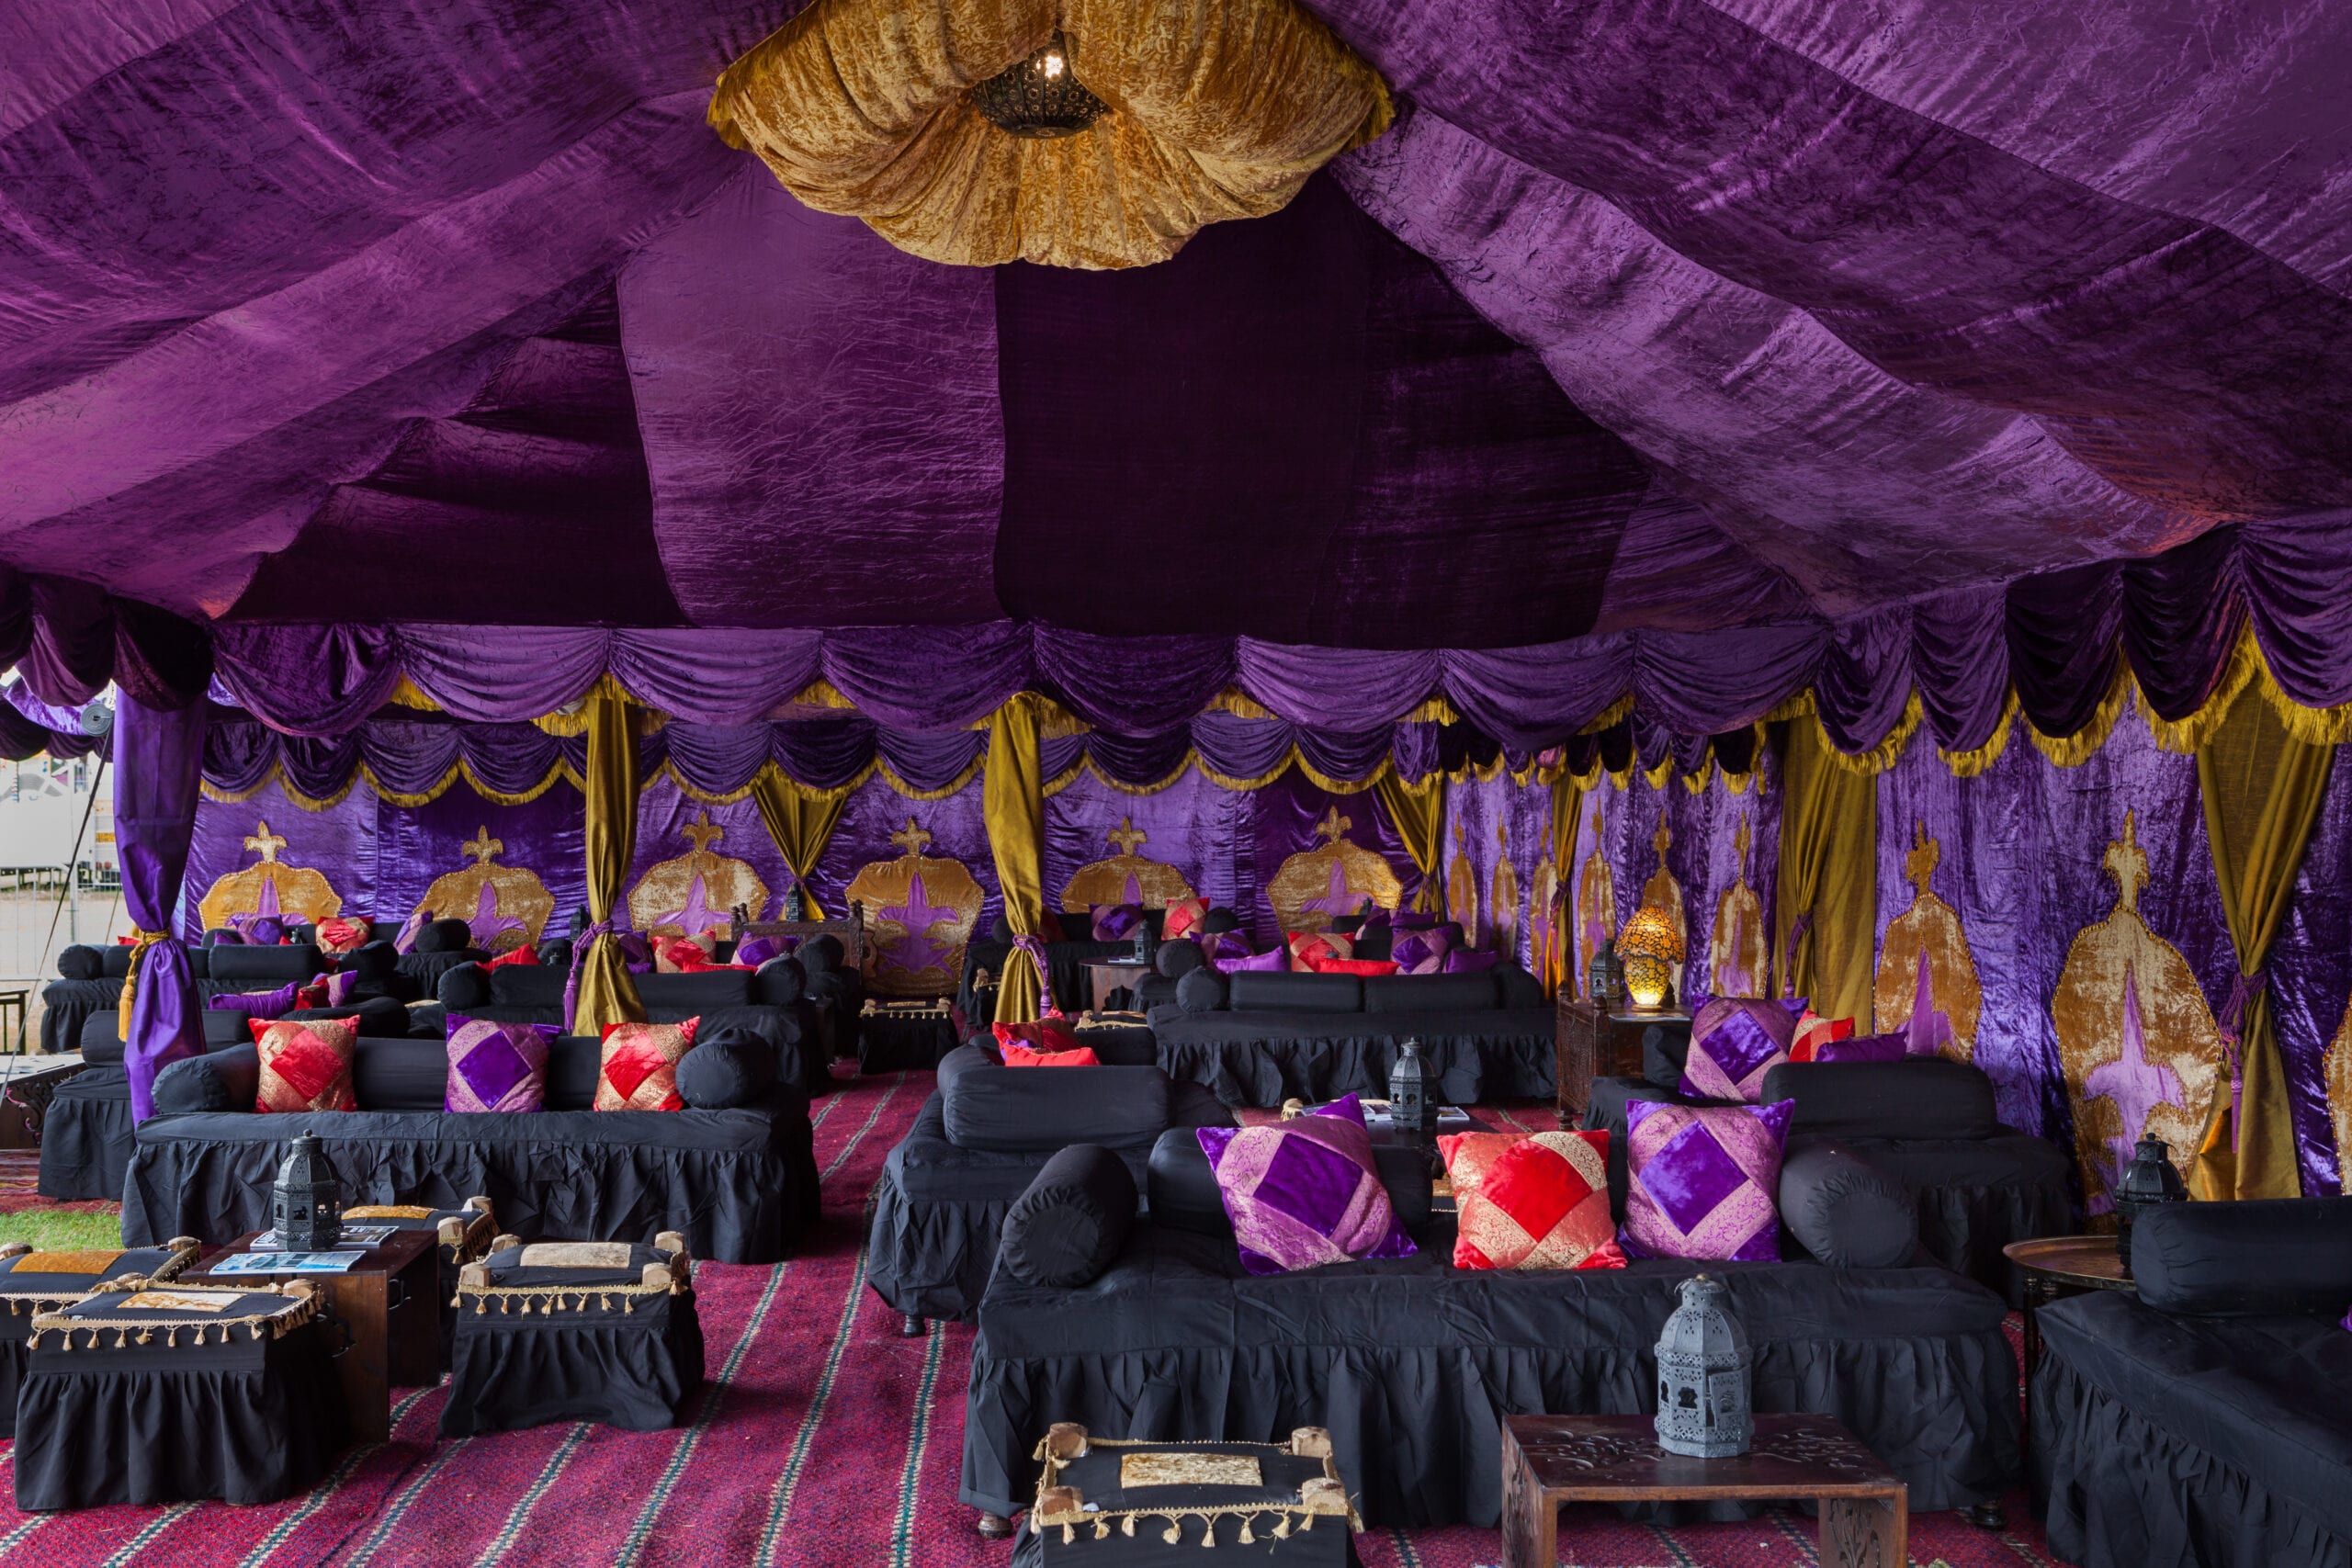
From the mirror-strewn Arabian to the block-printed Saffron and the opulent Bombay Boudoir, every frame tent can be configured from an intimate 3m × 3m up to a sprawling 9m × 27m, and joined to others for larger celebrations.

One collection, endless configurations
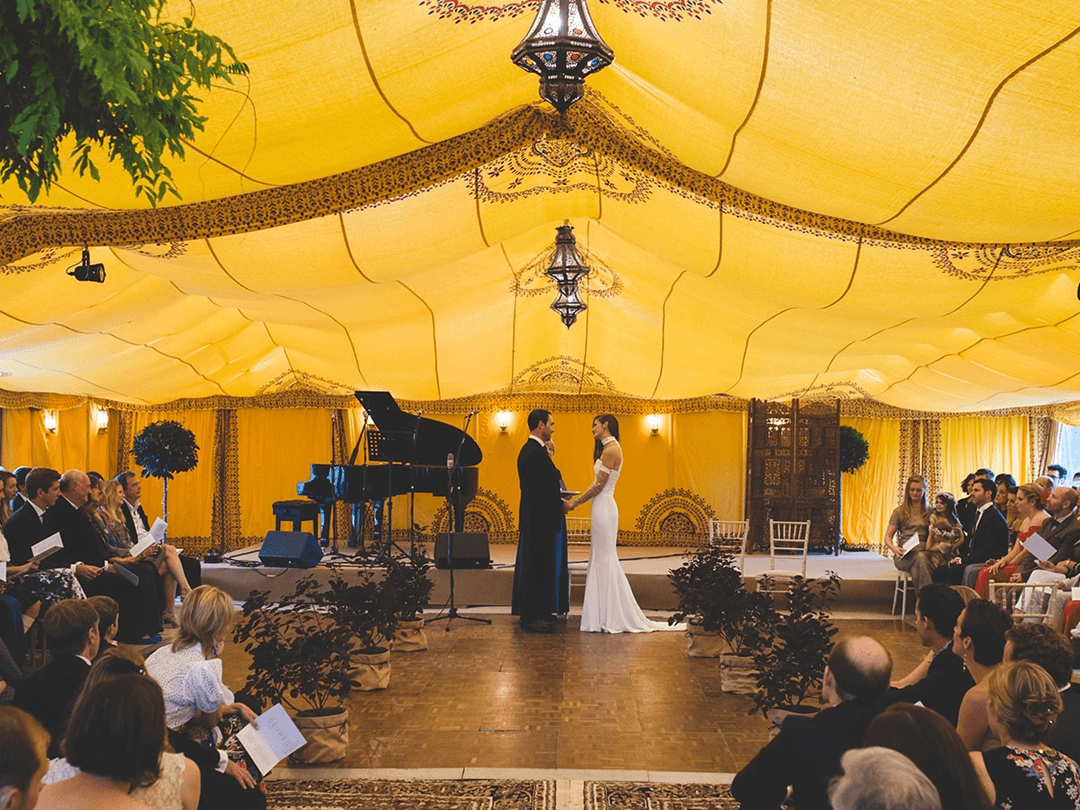
Our frame tents are modular. Each one is built from 3m bays, so a tent can be as small as 3m x 3m or run to 9m x 27m, and any number of them can be joined together, end to end or around a corner.
That is what lets us shape a marquee around your space rather than the other way round. A long banqueting run down one wing and a dance floor in the other. An L wrapped around an awkward corner of the garden. A courtyard left open in the middle so guests spill outside on a warm evening. A star of five tents around a central bar for a party of five hundred.
Below are a few of the layouts we have drawn for real events, from fourteen guests to five hundred. Yours will be drawn to scale in your own space before you commit to anything.
 14 diningup to 35 for the evening
A single 20ft x 20ft tent, dining at one end and lounge seating at the other.
 30 dining
The Arabian at its most intimate, round tables with room left over to dance.
 36 dining
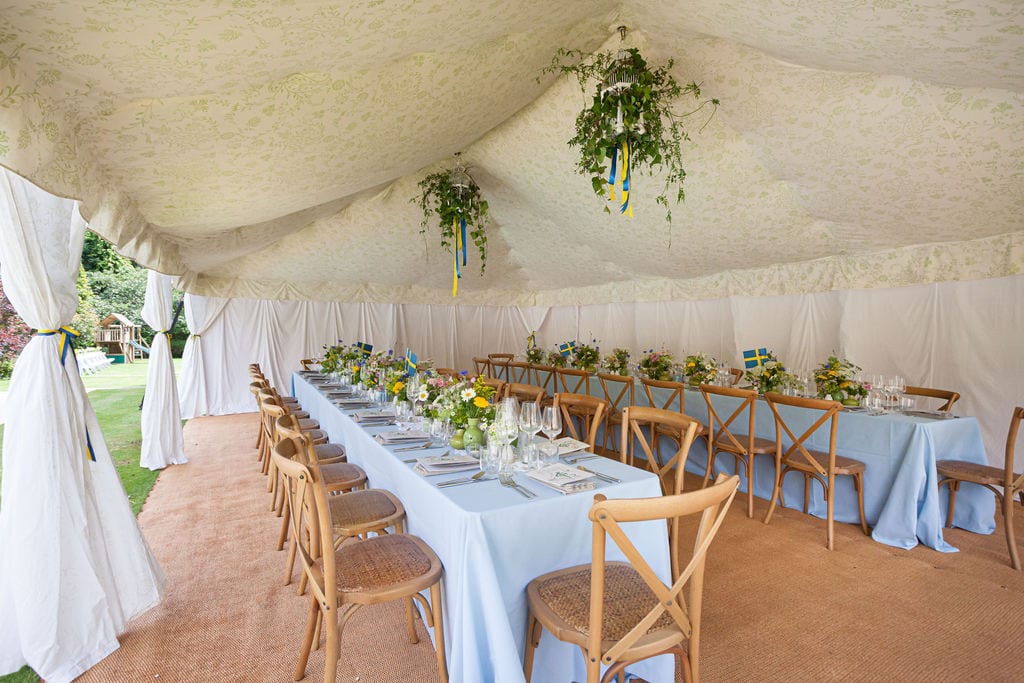
Cornish Cream set out with long banqueting tables down the length of the tent.
 40 dining
Two tents joined in an L, so dining and dancing each get a room of their own.
 50 dining
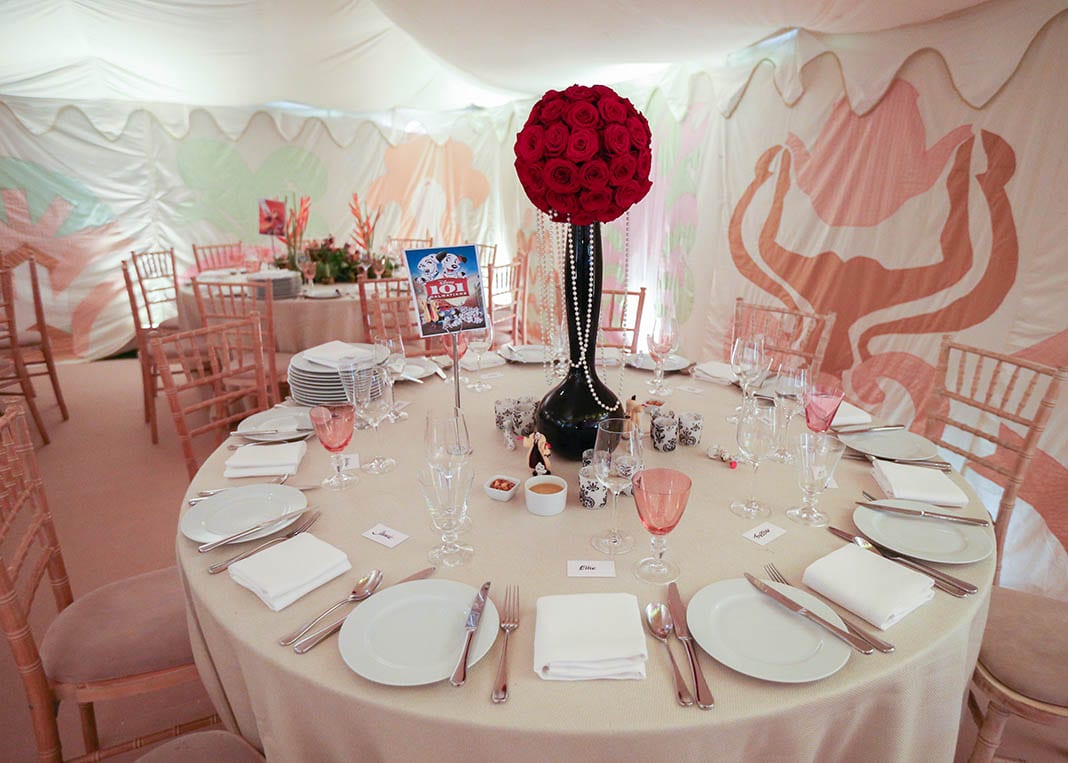
The Bombay Boudoir with fifty on round tables and the bar tucked into a corner.
 60 dining
Sixty dining, a proper dance floor and a lounge, all under one roof.
 90 dining
An open courtyard linking the dining tent to a separate lounge and bar.
 100 dining
A hundred guests arranged around a central courtyard, the shape that suits a garden best.
 130 dining
An L-shaped run of tents for a hundred and thirty, the corner given over to the band.
 160 dining
A T formation: long banqueting tables in one wing, the bar, lounge and dance floor in the other.
 200 dining
Two hundred seated in a U, wrapped around an open central space.
 250 dining
An X of linked tents, so nobody is ever more than a room away from the dance floor.
 300 dining
Three hundred dining across a long L, with catering and entrance tents attached.
 500 standing
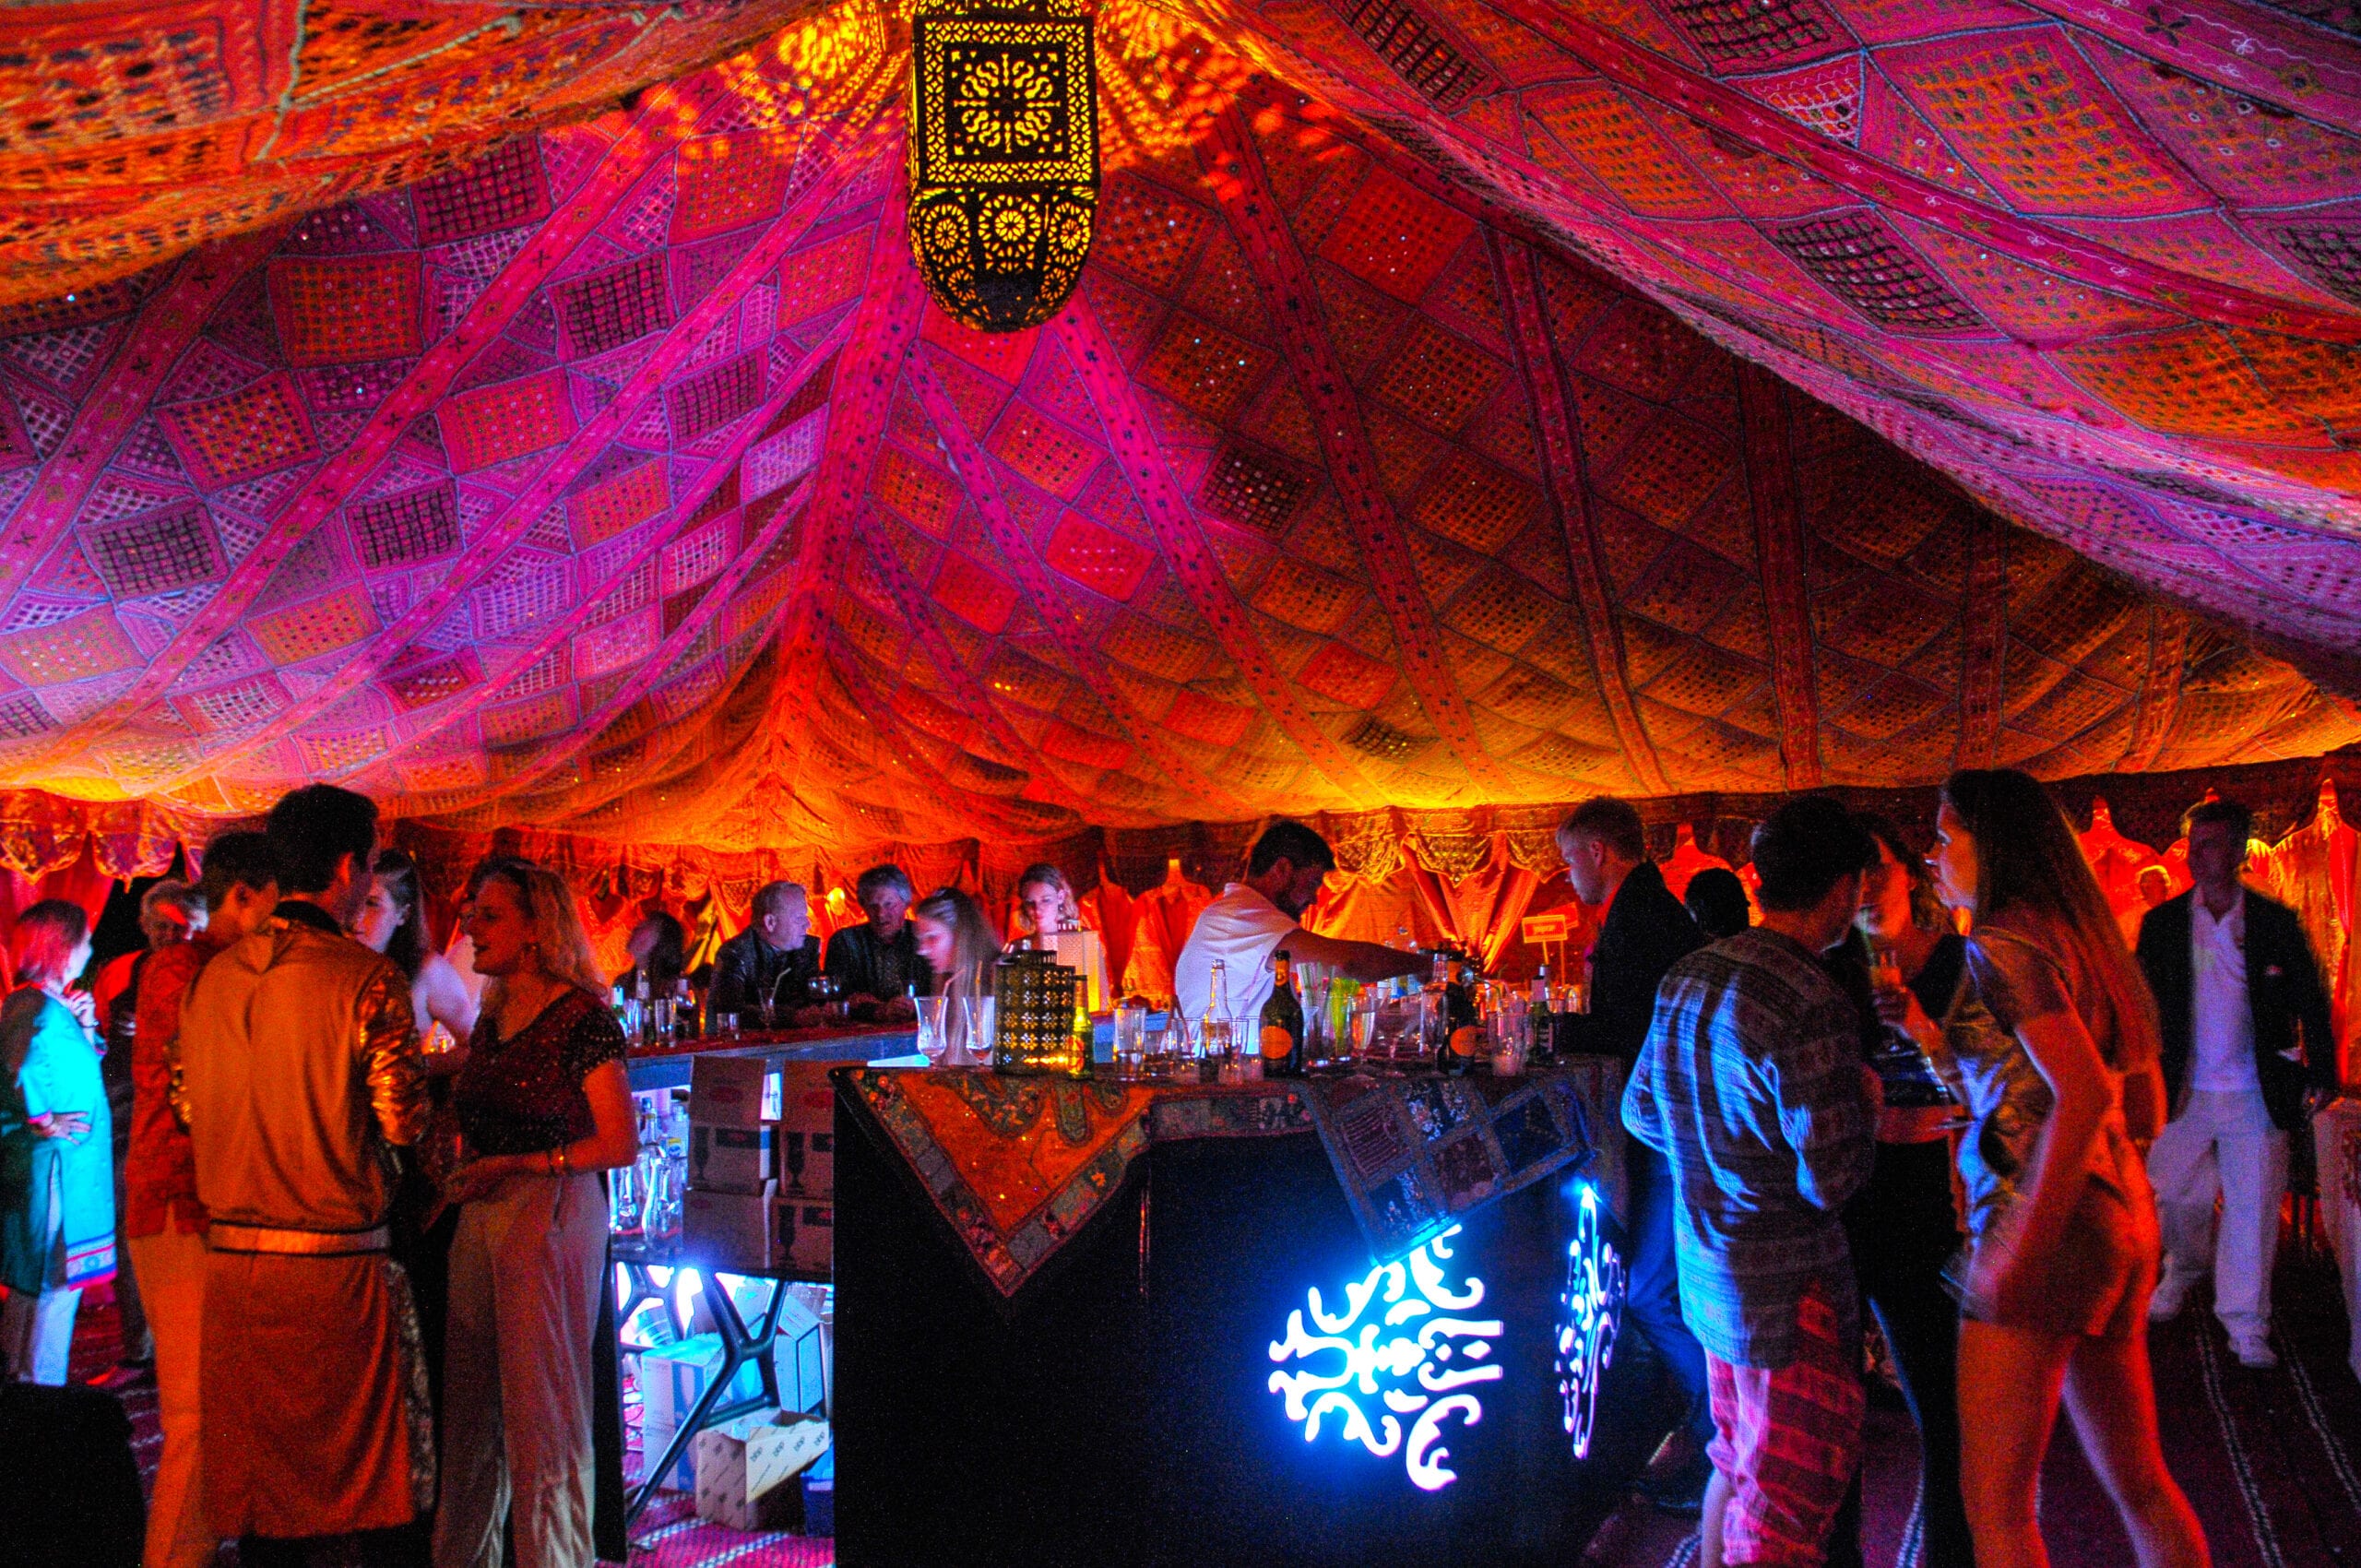
The star formation: five joined tents around a central bar, five hundred standing.
Nothing here quite right? These are a fraction of the layouts we have drawn. Tell us your numbers and your space and we will draw yours.
Not sure which tent is right for you?
Tell us about your event and we'll suggest the perfect marquee, layout and styling for your space and guest numbers.
Make an enquiry